Save
Ask
Tour
Hide
Share
$949,900
New Listing

10150 26th Avenue NW
Tallmadge Charter Township, MI 49534
For Sale|Single Family Residence|Active
4
Beds
3
Total Baths
2
Full Baths
1
Partial Bath
3,360
SqFt
$283
/SqFt
2023
Built
County:
Ottawa
Call Now: 586-242-5838
Is this the listing for you? We can help make it yours.
586-242-5838
10150 26th Avenue NW10150 26th Avenue NW10150 26th Avenue NW10150 26th Avenue NW
Save
Ask
Tour
Hide
Share

Mortgage Calculator

Monthly Payment (Est.)

$4,334
Calculator powered by Showcase IDX, a Constellation1 Company. Copyright ©2026 Information is deemed reliable but not guaranteed.

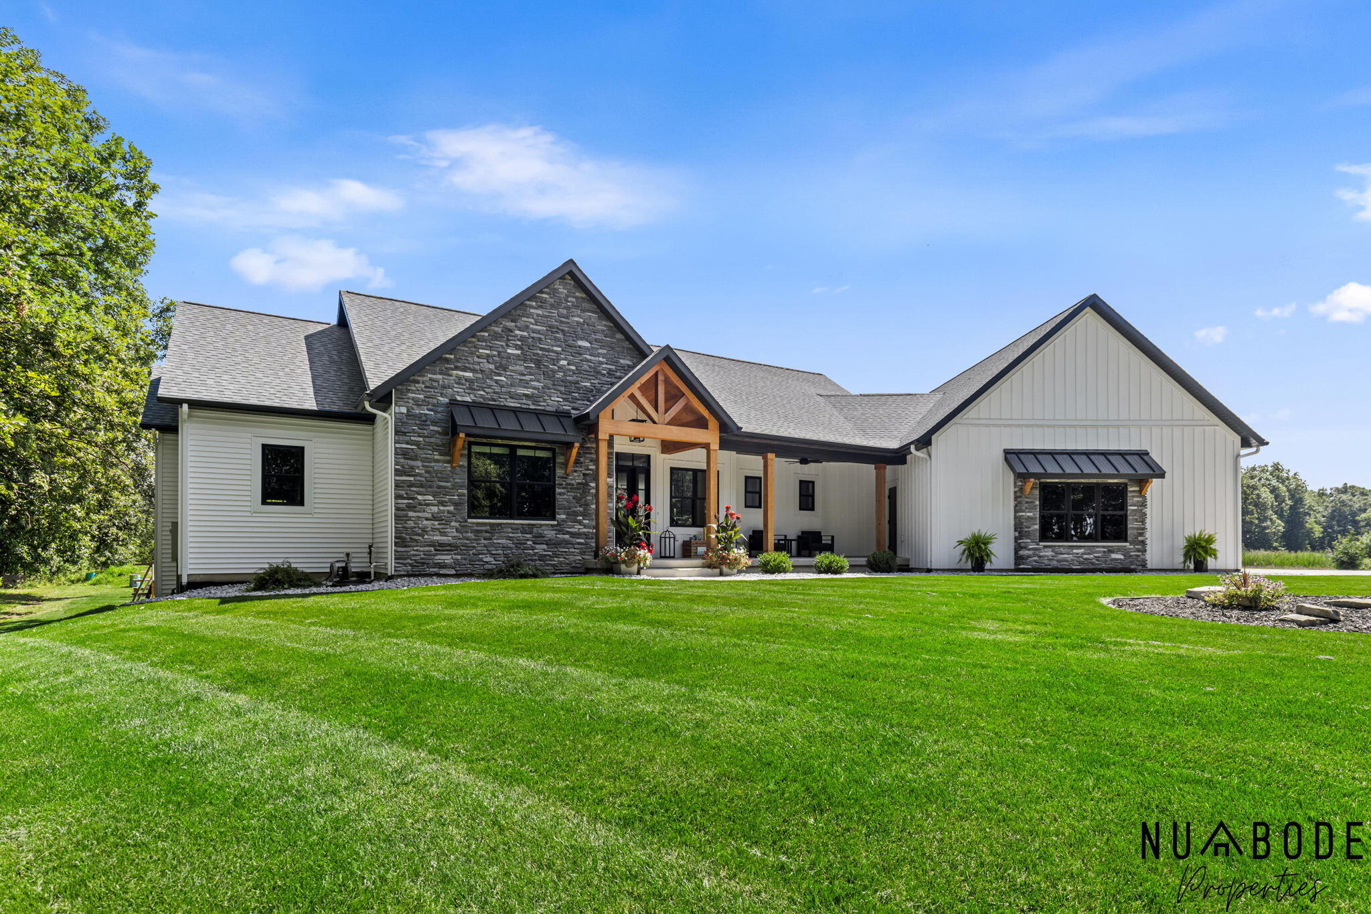
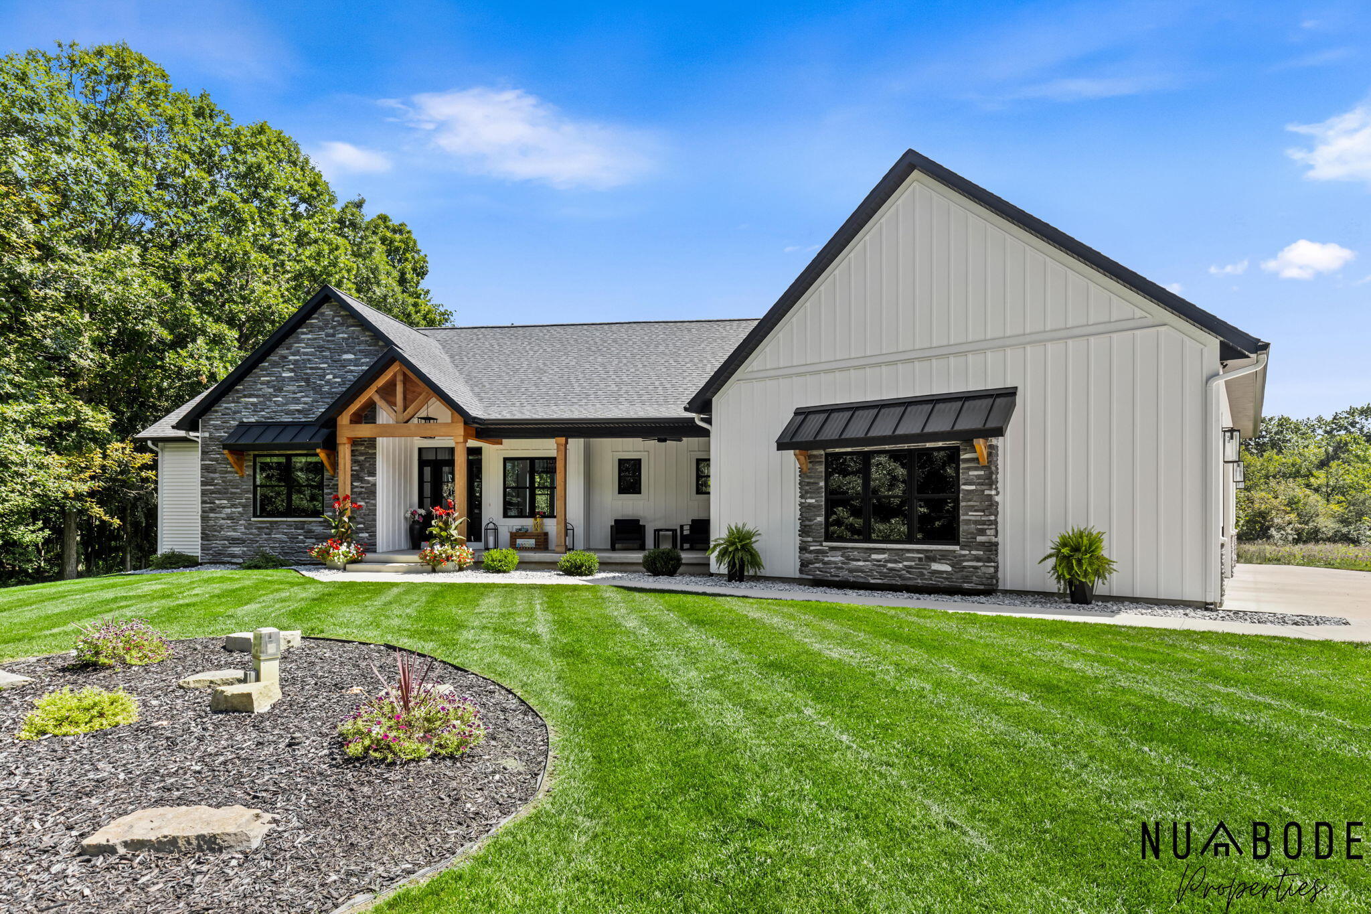
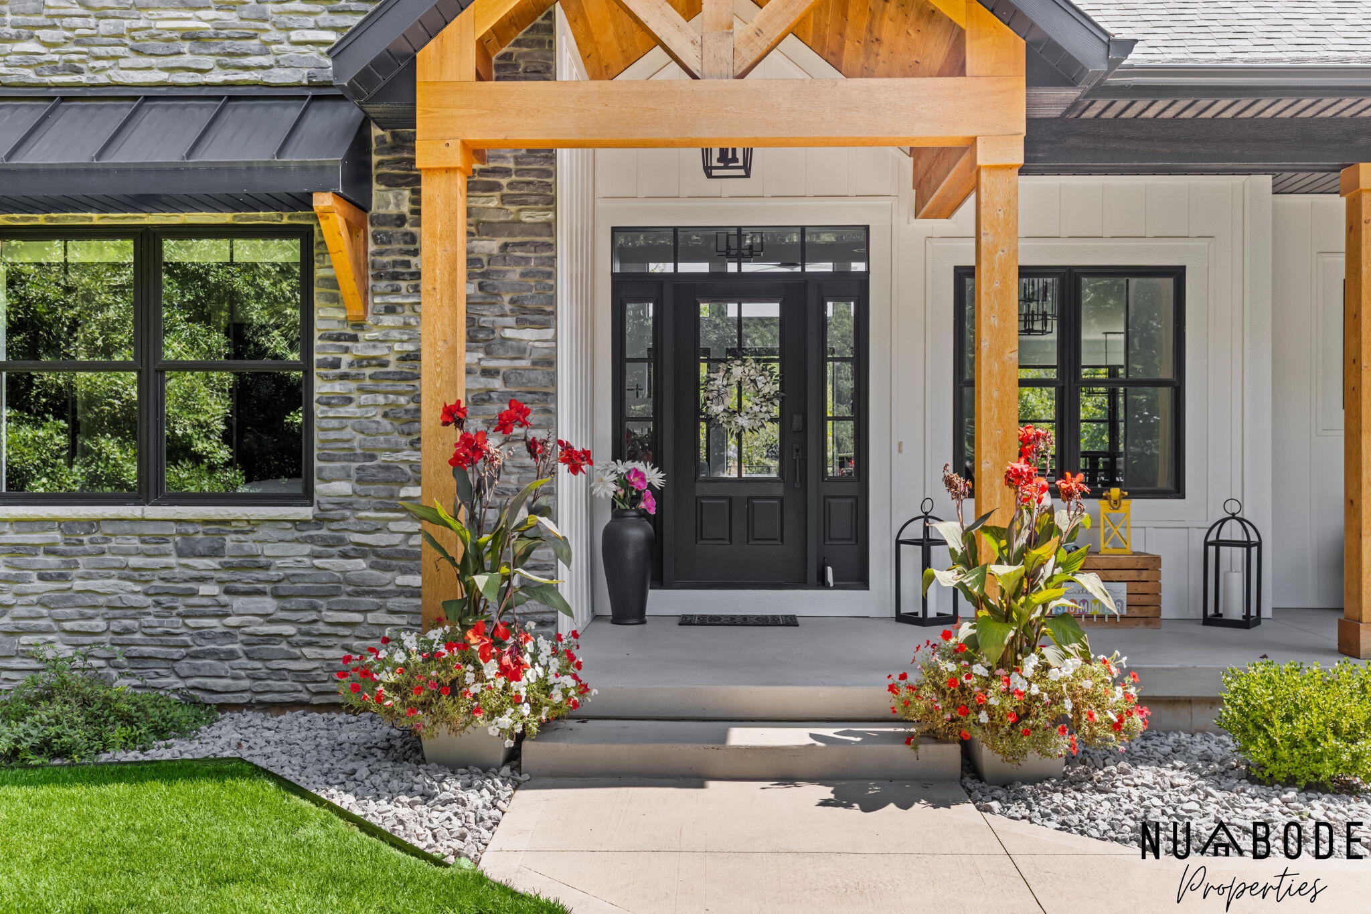
Stunning and exceptionally modern 4-bedroom, 2.5-bath home offering 3,360 square feet of thoughtfully designed living space on an impressive 6-acre setting in desirable Talmadge Township, Ottawa County. Built in 2023, this newer construction home combines contemporary style, quality craftsmanship, and functional living spaces throughout. The open-concept design creates an inviting flow between the main living areas, while the spacious finished basement provides additional living and entertaining space. Step outside to enjoy the beautiful deck and patio overlooking the expansive backyard, offering plenty of room for outdoor gatherings, recreation, gardening, or simply enjoying the peaceful acreage. With 4bedrooms, 2.5 baths, a generous finished basement, and abundant indoor and outdoor living space, this property offers a rare combination of modern construction, privacy, and a beautiful 6-acre setting. Don't miss the opportunity to make this beautiful home yours.

Save
Ask
Tour
Hide
Share
Listing Snapshot
Price 
$949,900
Days On Site 
0 Days
Bedrooms 
4
Inside Area (SqFt) 
3,360 sqft
Total Baths 
3
Full Baths 
2
Partial Baths 
1
Lot Size 
5.87 Acres
Year Built 
2023
MLS® Number 
65026045291
Status 
Active
Property Tax 
$11,177.53
HOA/Condo/Coop Fees 
N/A
Sq Ft Source 
Plans
Friends & Family
Recent Activity
3 hours agoListing first seen on site
3 hours agoListing updated with changes from the MLS®
General Features
Acres 
5.87
Attached Garage 
Yes
Cross Street 
Luce St SW, Winans St SW
Garage 
Yes
Garage Spaces 
3
Parking 
Attached
Property Sub Type 
Single Family Residence
Security 
Smoke Detector(s)
Sewer 
Septic Tank
Special Circumstances 
Standard
SqFt Above 
2866
SqFt Below 
1311
SqFt Total 
4821
Style 
ContemporaryRanch
Utilities 
Natural Gas Connected
Water Source 
PrivateWell
Zoning 
Residential
Interior Features
Appliances 
Gas Water HeaterDishwasherDisposalDryerFreezerHumidifierRefrigeratorRangeWasher
Basement 
Walk-Out AccessDaylightFinishedSump Pump
Cooling 
Attic FanCeiling Fan(s)Central Air
Fireplace 
Yes
Fireplace Features 
Gas LogLiving Room
Fireplaces 
1
Flooring 
CarpetLaminateTile
Heating 
Forced AirNatural GasWall Furnace
Interior 
Wet Bar
Laundry Features 
Laundry RoomMain Level
Window Features 
Insulated Windows
BathFull 
Level - Main
BathLav 
Level - Main
Save
Ask
Tour
Hide
Share
Exterior Features
Construction Details 
Stone
Patio And Porch 
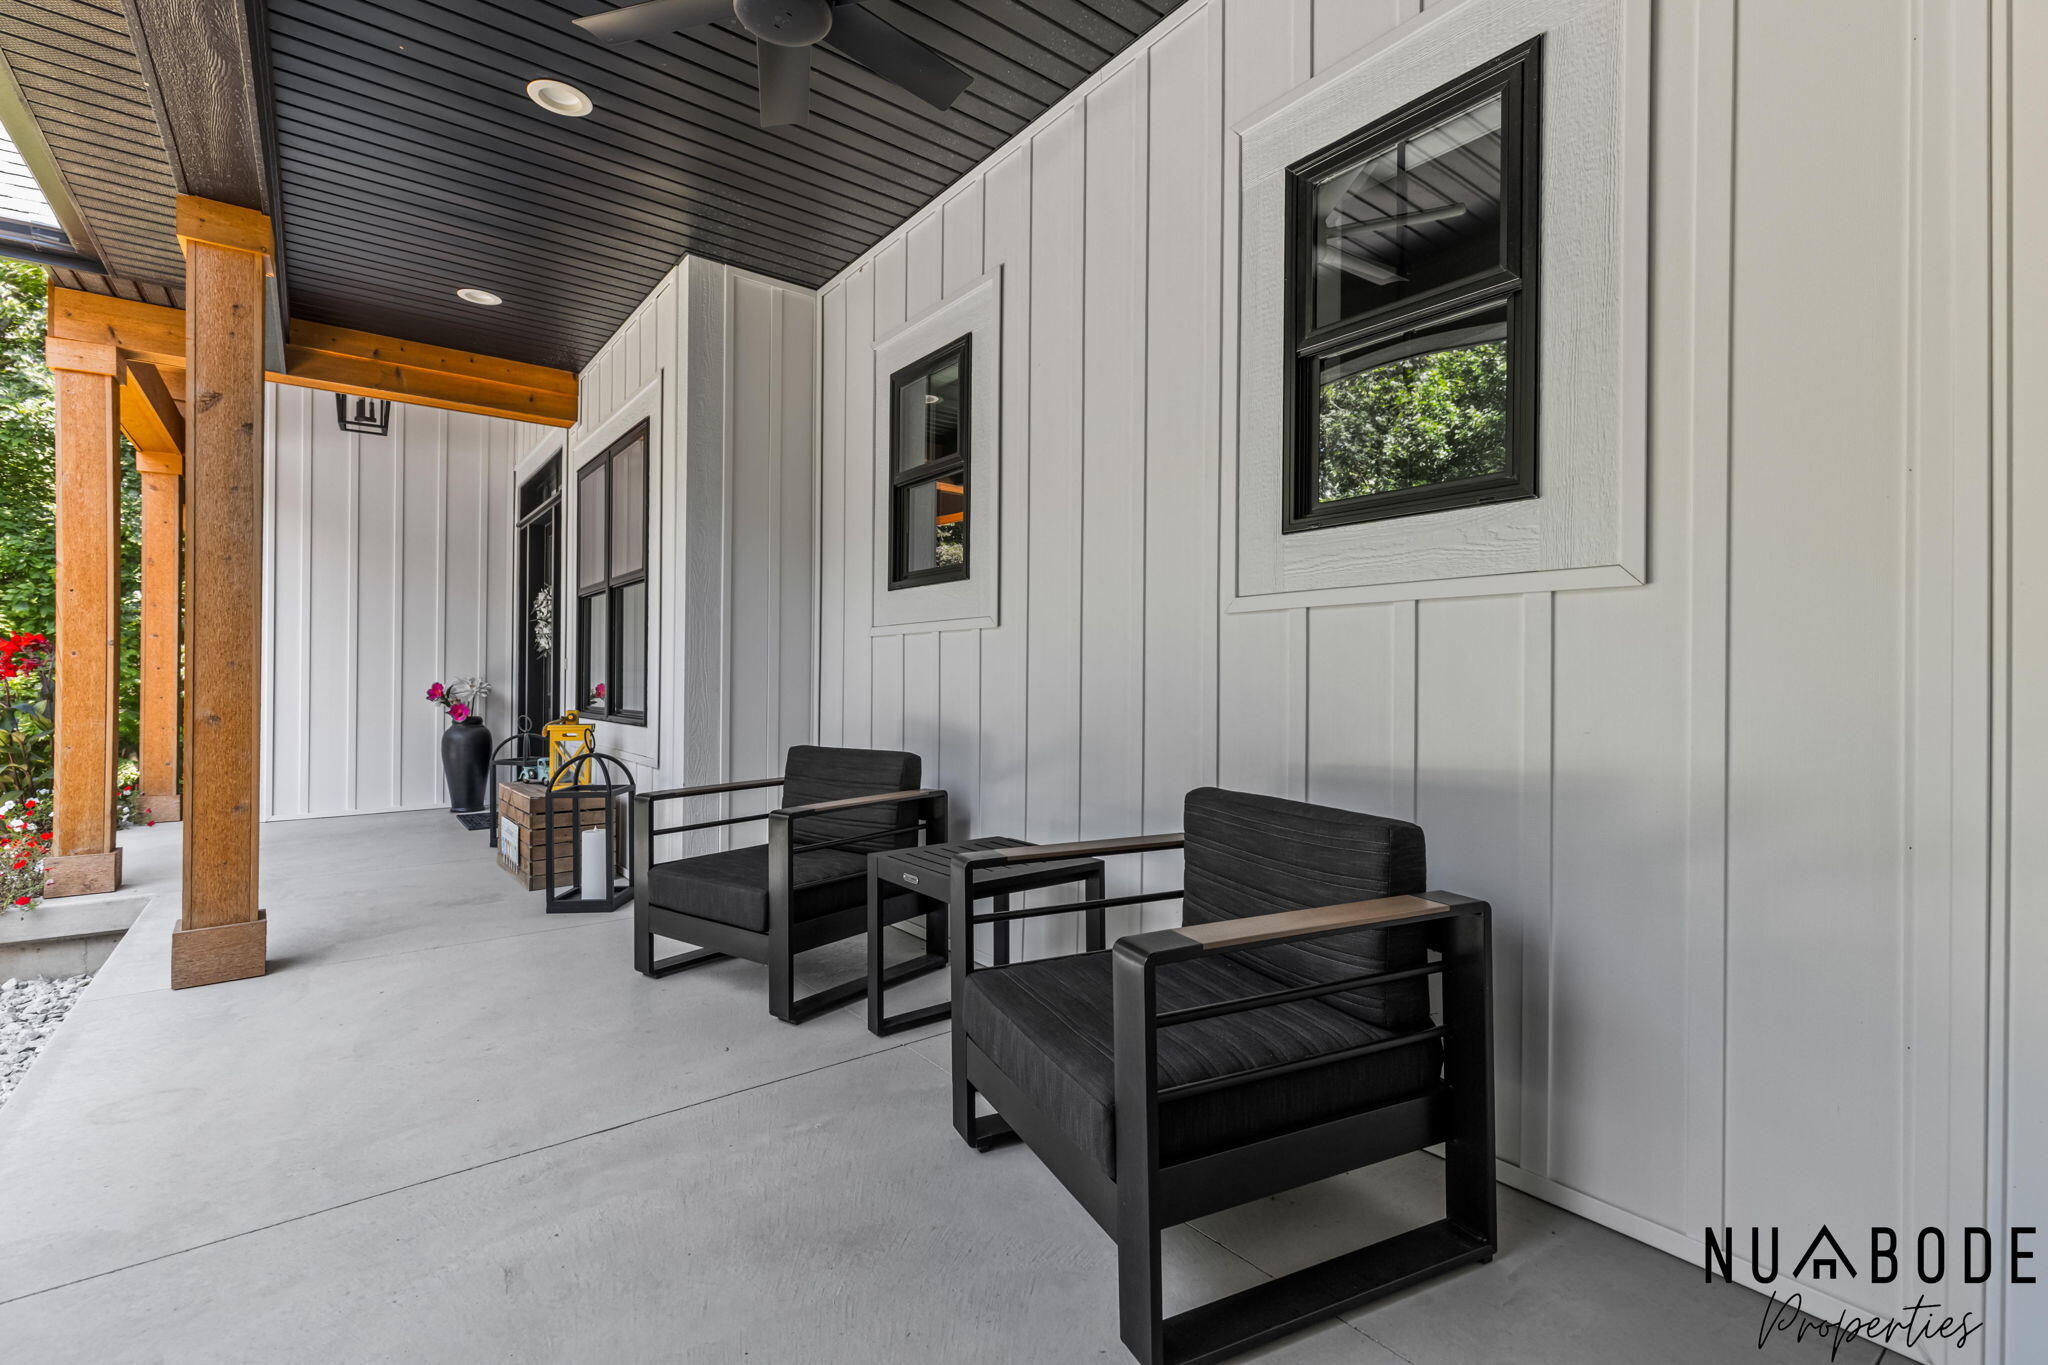
CoveredDeckPatioPorch
Roof 
MetalShingle
Windows/Doors 
Insulated Windows
Community Features
Financing Terms Available 
CashConventionalVA Loan
MLS Area 
Area70091TallmadgeTwp
Roads 
Gravel
School District 
Grandville
Schools
School District
Grandville
Elementary School
Unknown
Middle School
Unknown
High School
Unknown
Listing courtesy of 616 Realty LLC: [email protected]


IDX provided courtesy of Realcomp II Ltd. via GreaterRegionalAllianceofREALTORS. Copyright © 2026 Realcomp II Ltd. Shareholders.

IDX information is provided exclusively for consumers' personal, non-commercial use and may not be used for any purpose other than to identify prospective properties consumers may be interested in purchasing and that the data is deemed reliable but not guaranteed accurate by the MLS.

Neighborhood & Commute
Source: Walkscore
Save
Ask
Tour
Hide
Share